
4 Mason Hill Road · Warren, NJ 07059
The Residence
Curb Appeal
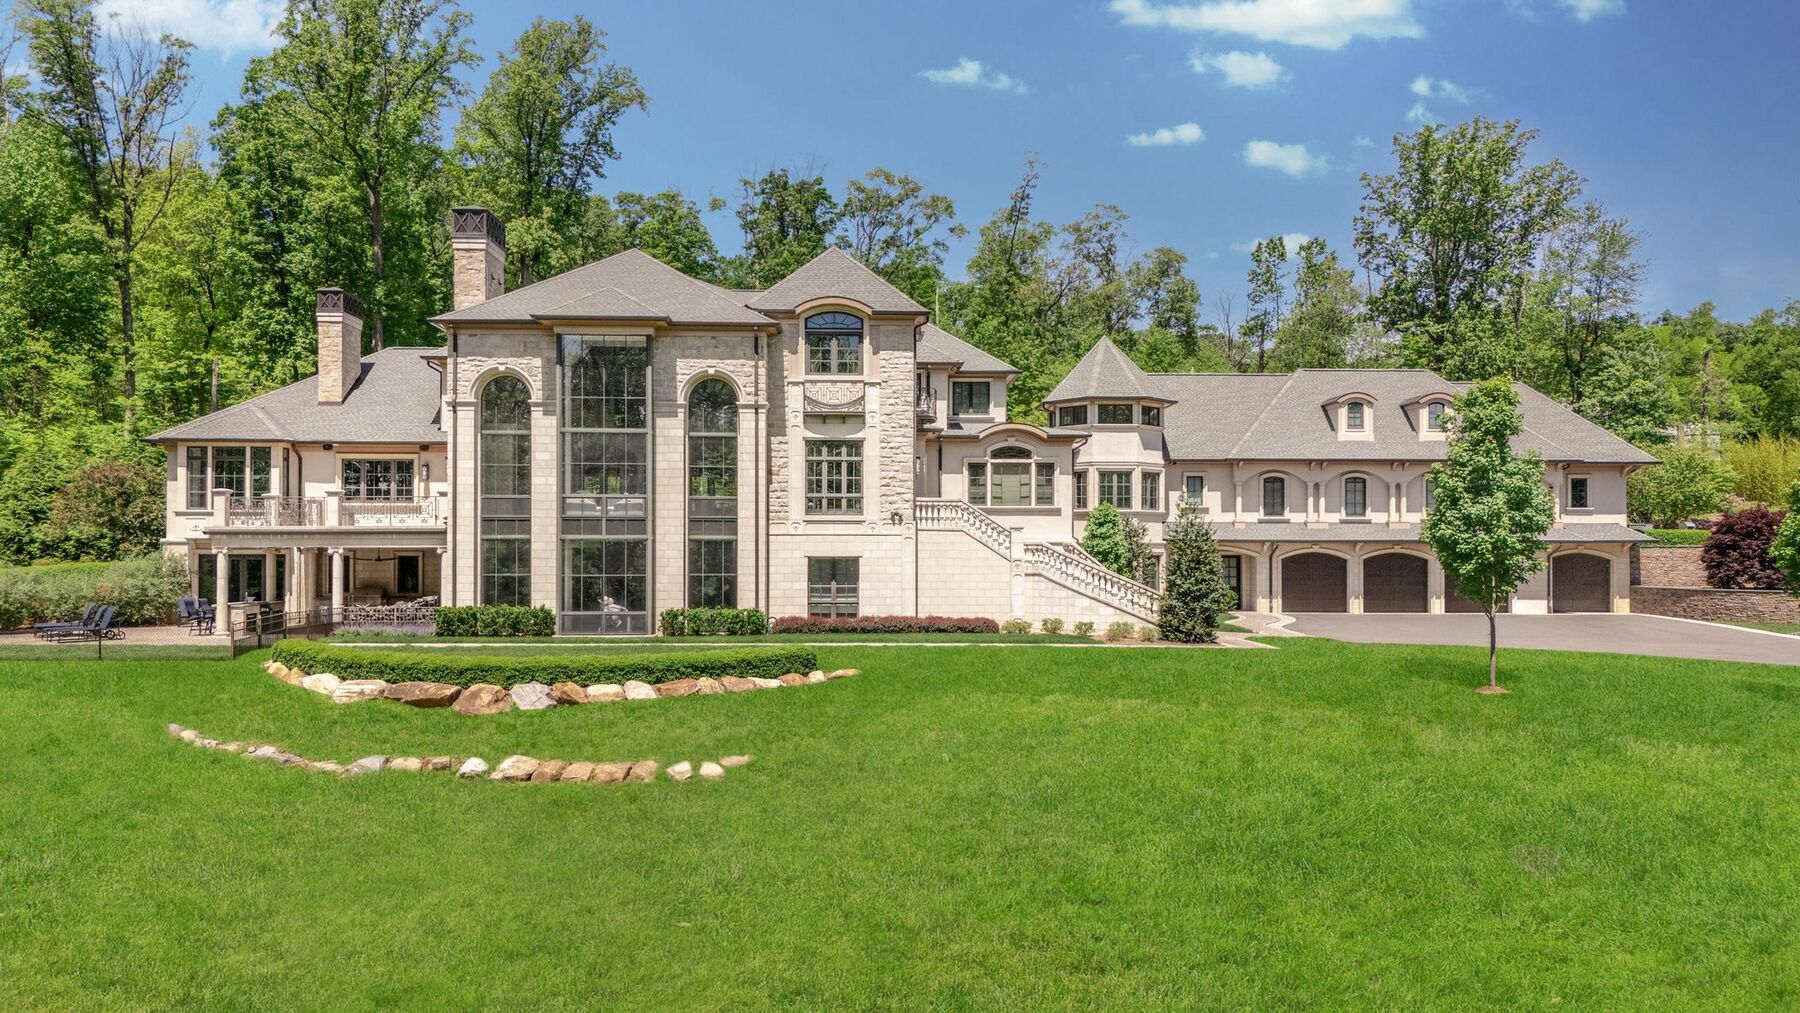
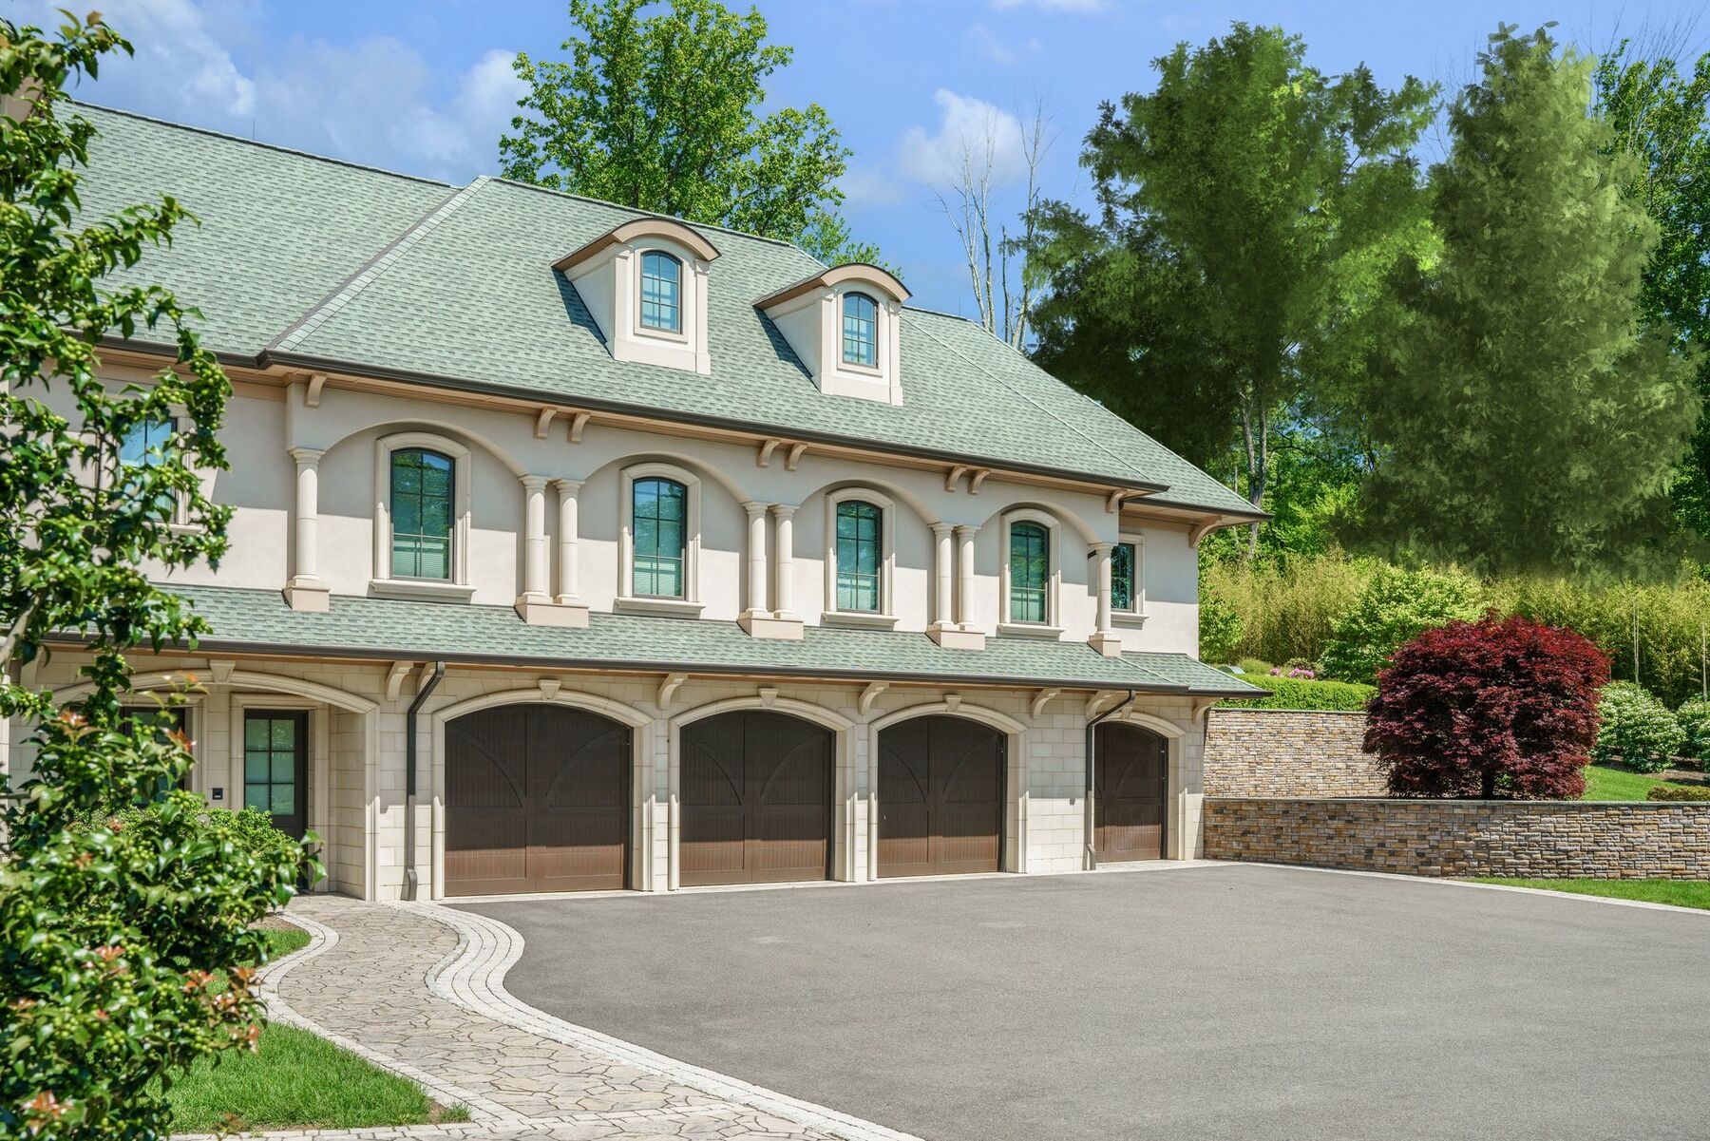
An Architectural Statement
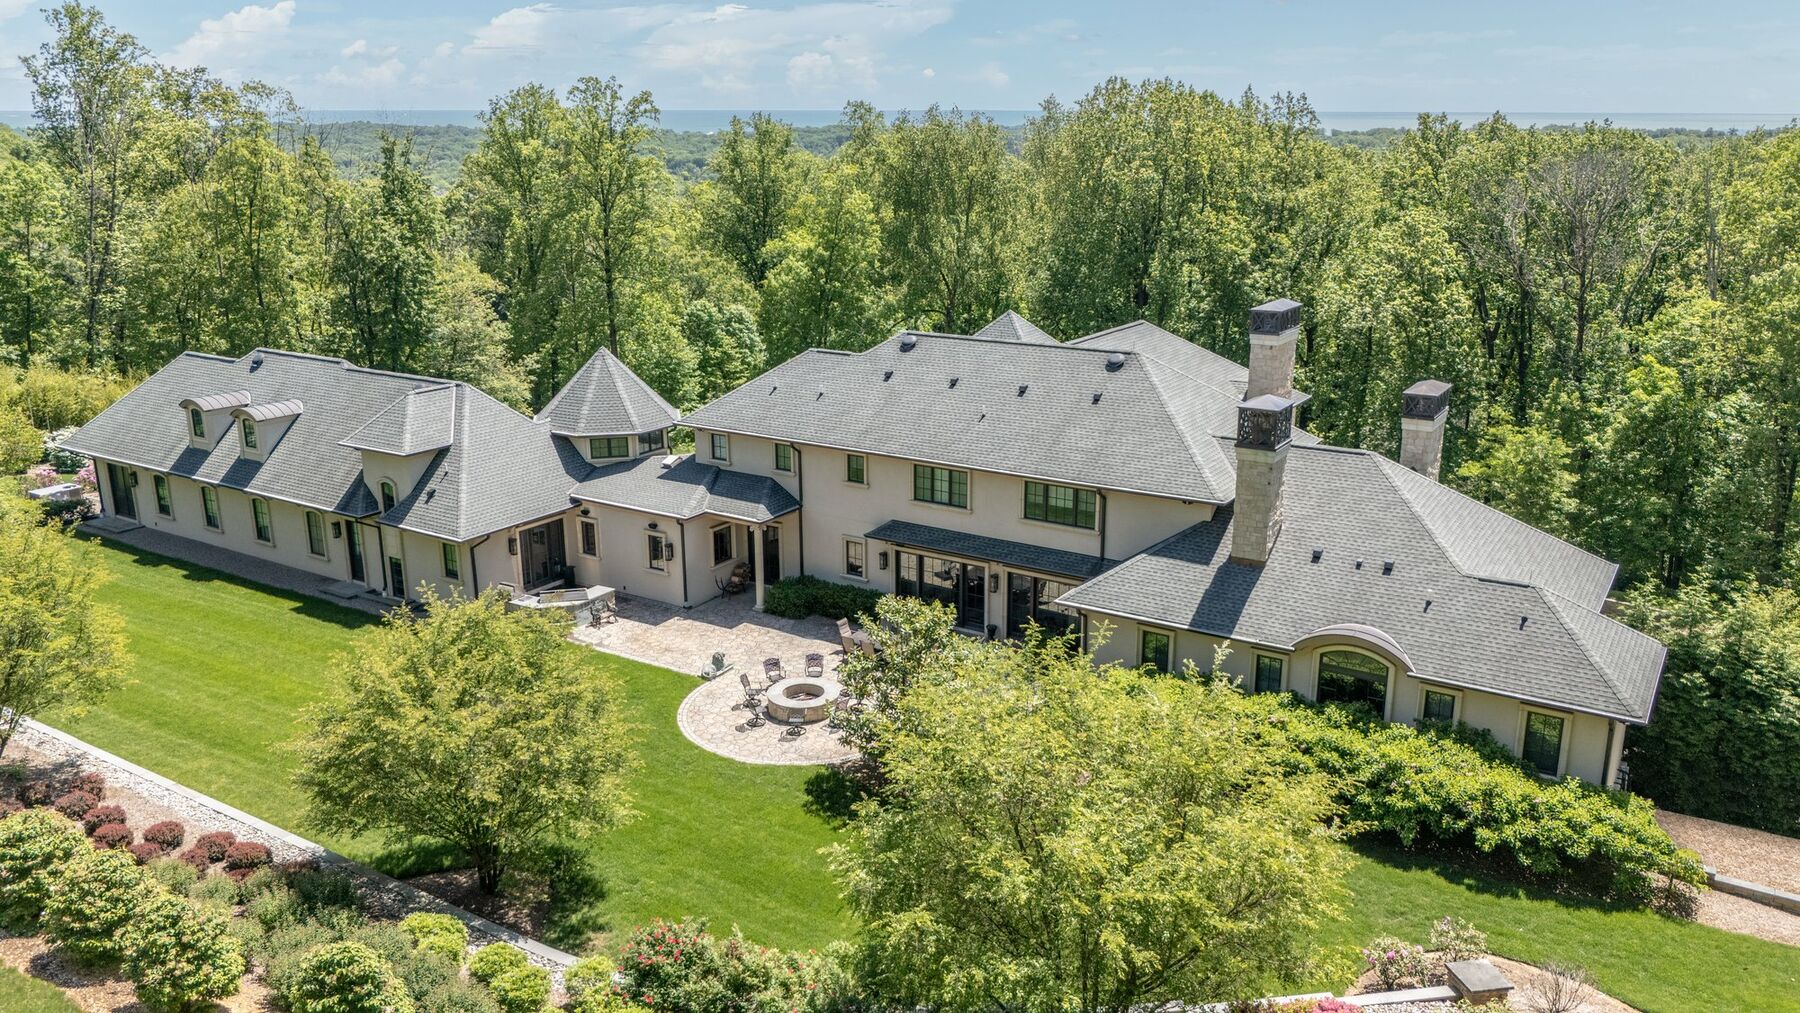
Set behind gates at the end of a private cul-de-sac on 7.09 acres, The Somerset makes an immediate impression. Designed by Jeffrey A. Beer, A.I.A. and completed in 2020, the Colonial facade balances scale and restraint, with soaring rooflines and a sense of arrival built for a residence unlike anything else on the market.
- StyleColonial
- Year Built2020
- Lot Size7.09 Acres
- ArchitectJeffrey A. Beer, A.I.A.
Heart of the Home
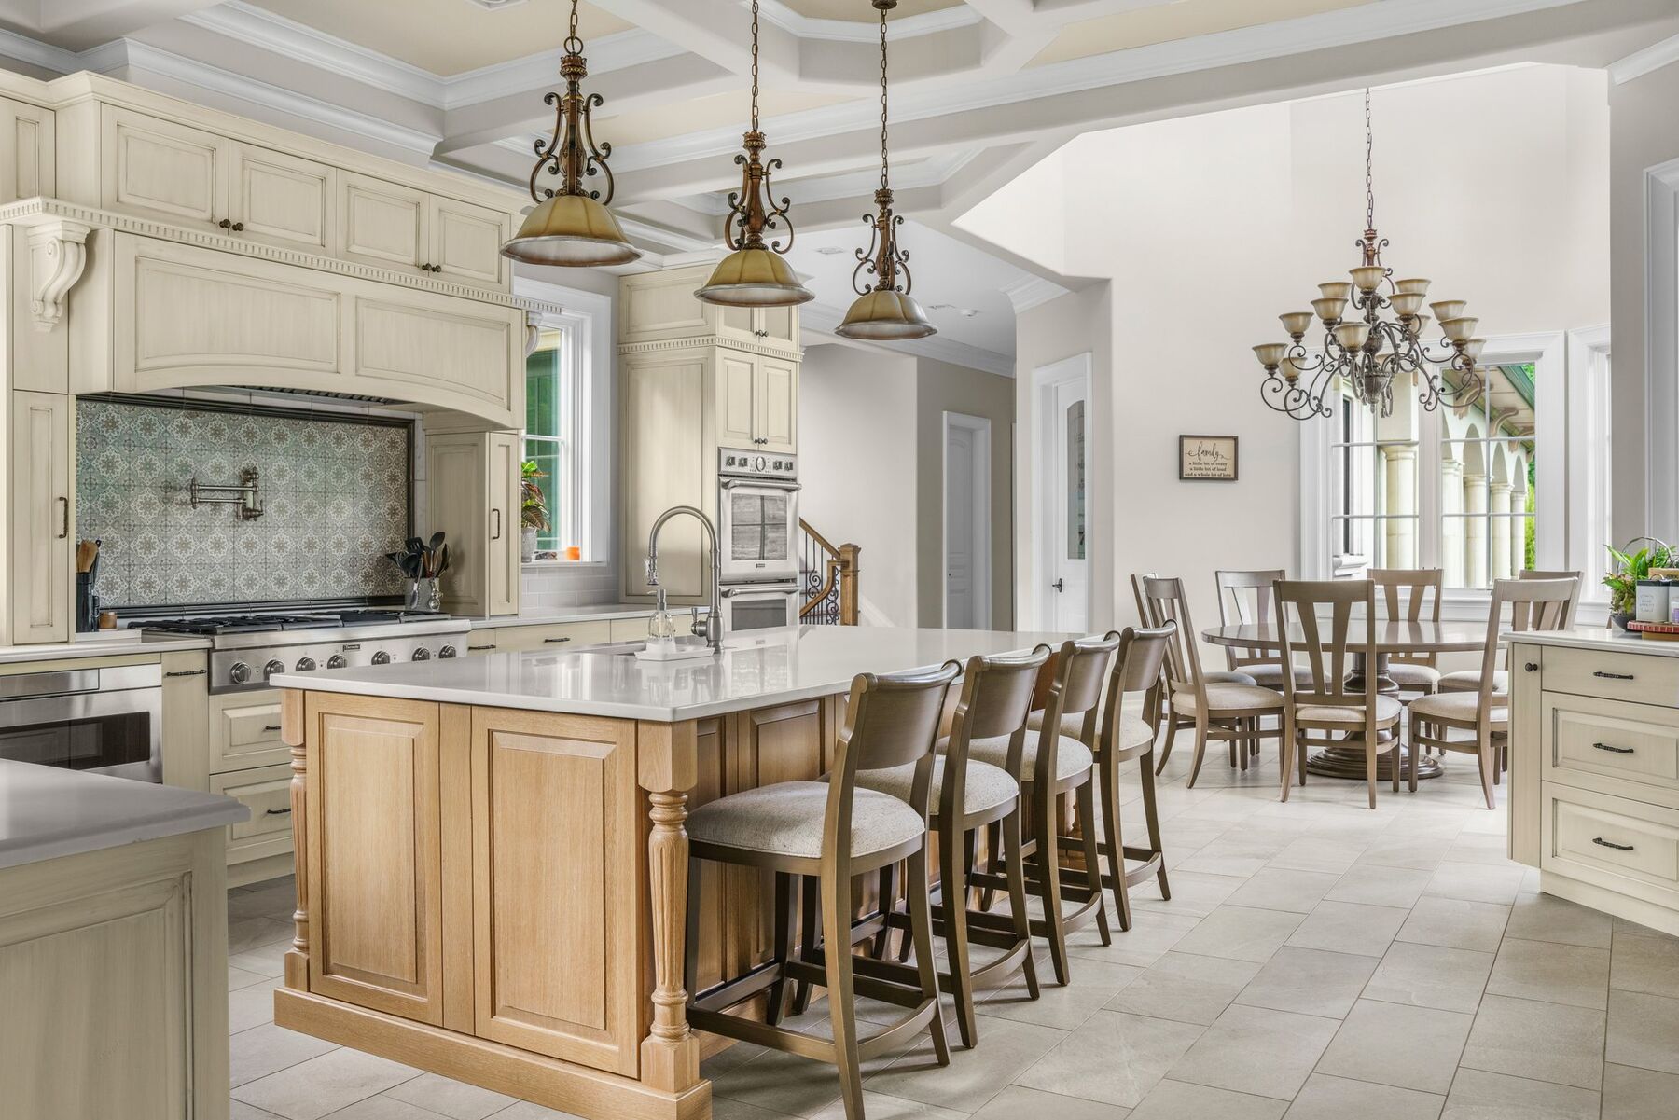
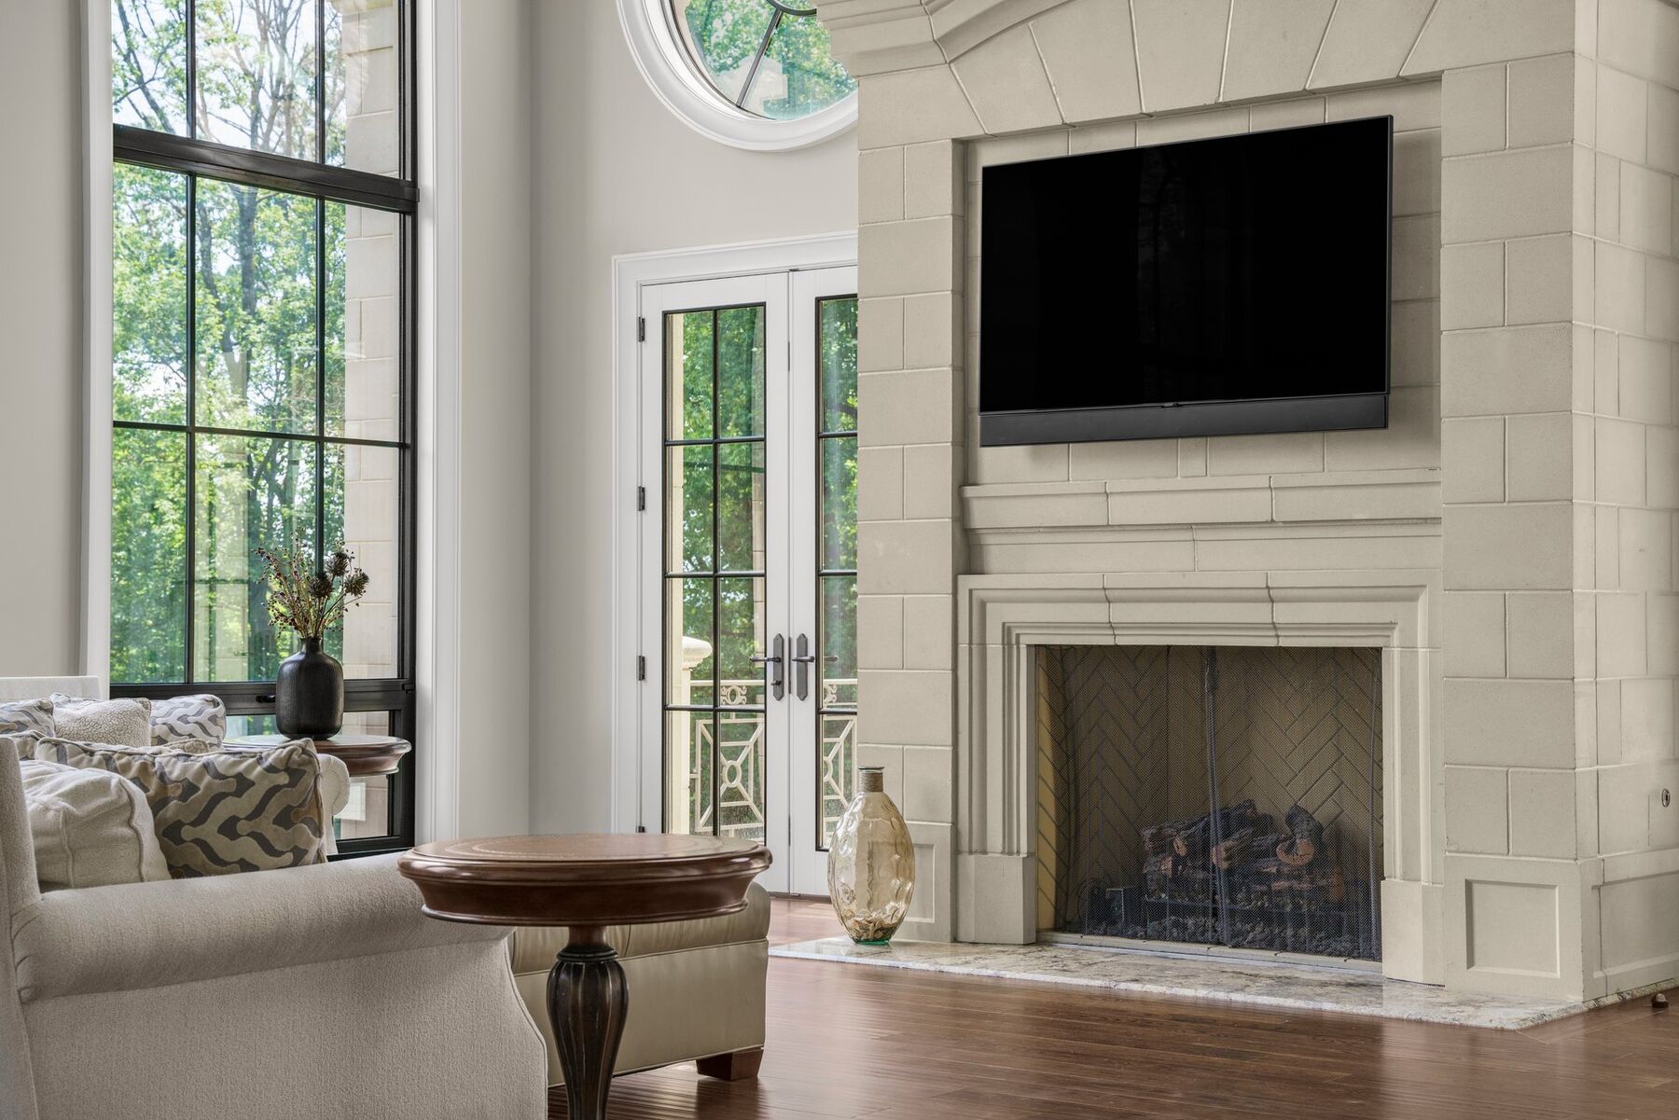
Kitchen & Great Room
The great room rises to soaring ceilings and walls of glass, anchored by a fireplace and opening directly into a chef's kitchen built for both everyday living and grand-scale entertaining. Every finish reflects the same uncompromising detail found throughout the residence.
- Great Room24'0" × 29'6"
- Kitchen19'0" × 20'8"
- Kitchen Gallery20'0" × 6'3"
- Breakfast Nook14'0"
Principal Entertaining
Formal Living & Dining
From the grand foyer, soaring ceilings and walls of glass set the tone for the formal living spaces beyond. A library, a lounge, and a formal dining area create a sequence of principal rooms suited to both intimate evenings and grand gatherings.
- Library18'2" × 14'6"
- Dining Area20'8" × 16'0"
- Lounge16'0" × 15'0"
- Gallery22'8" × 44'0"
Primary Suite
A Main-Level Sanctuary
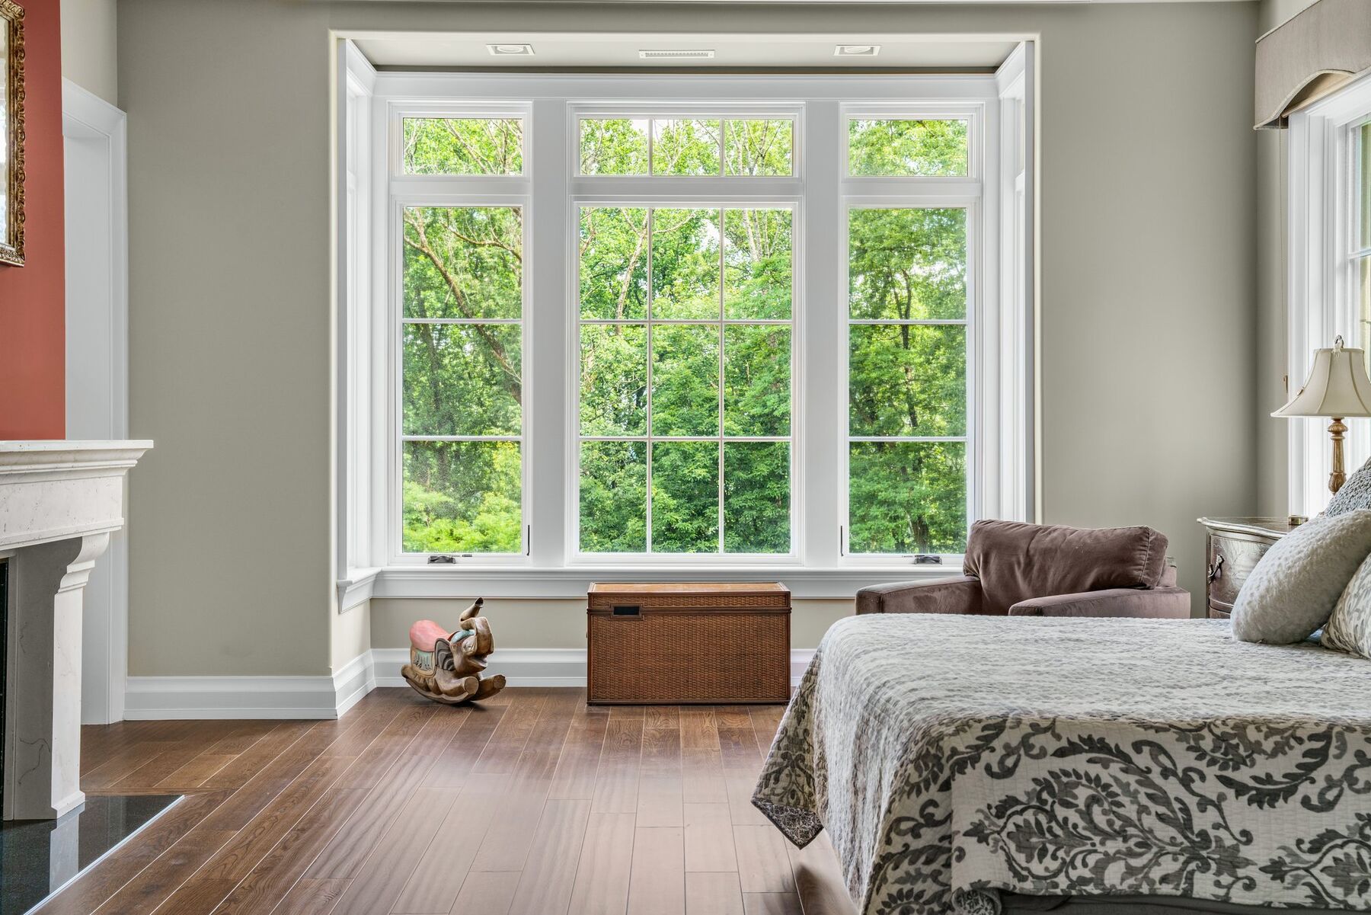
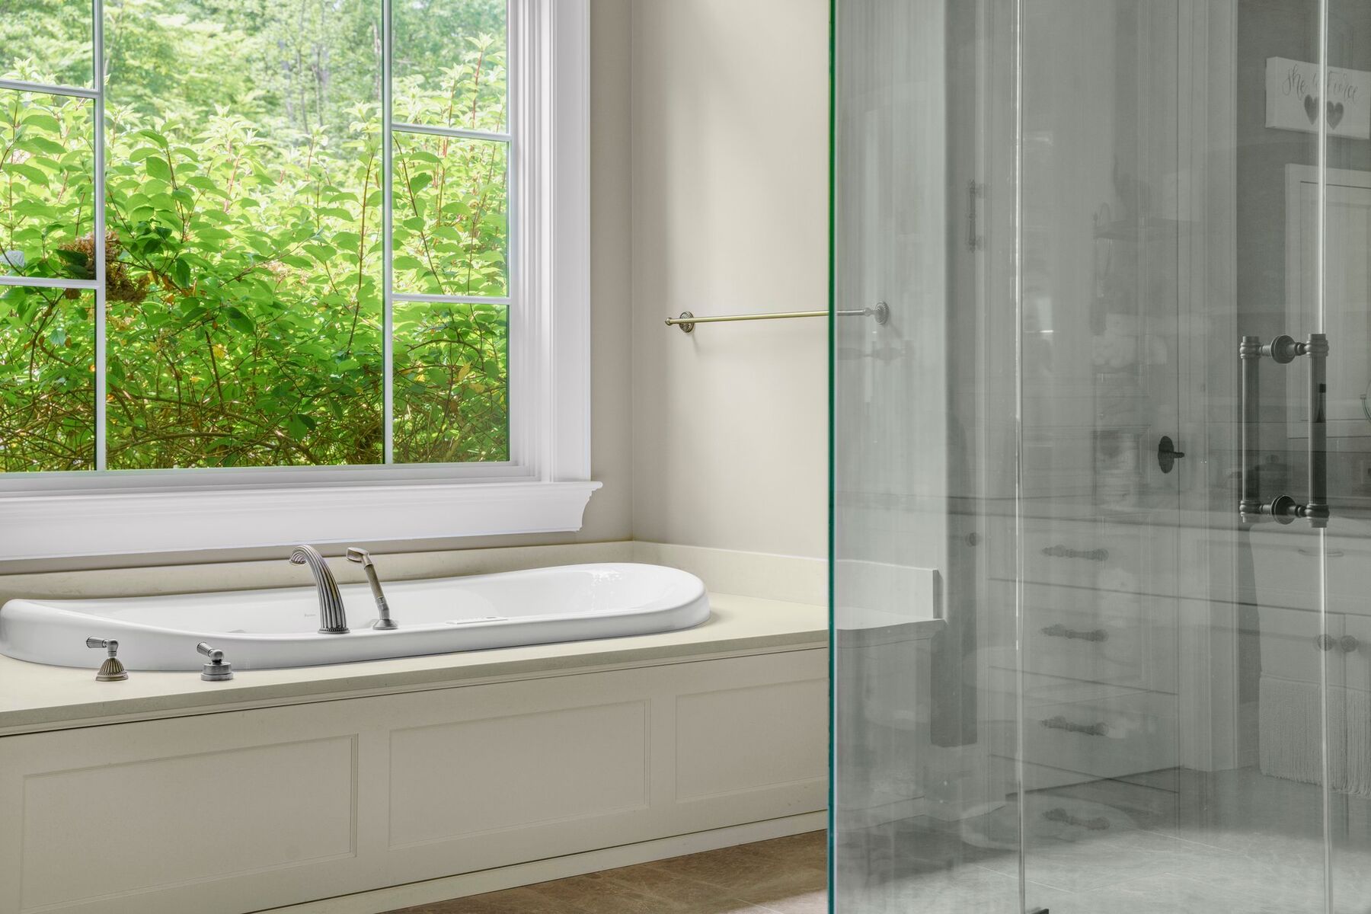
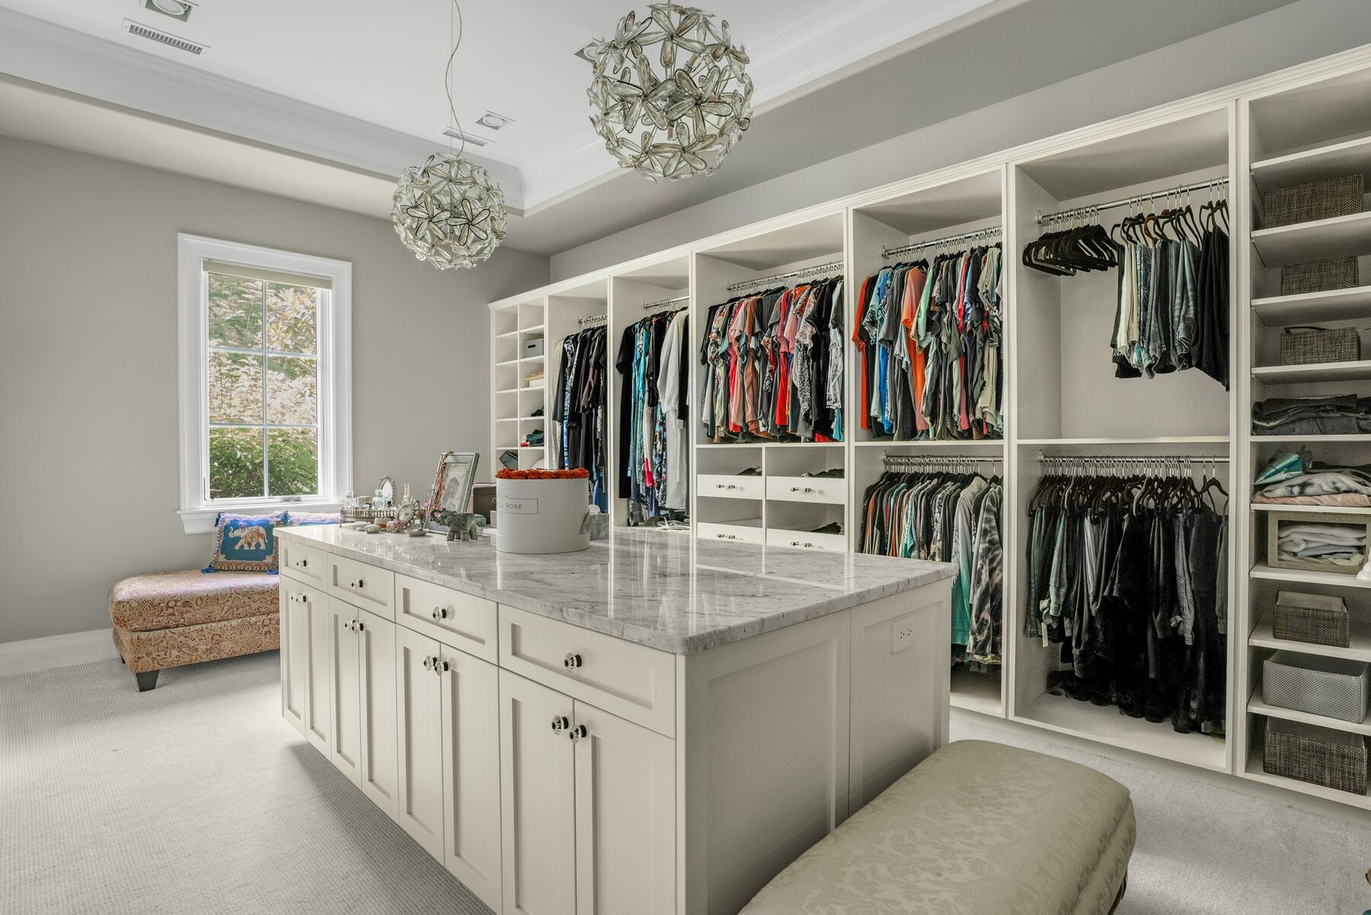
The primary suite occupies its own wing of the main level — an oasis of tranquility meticulously customized with the finest finishes. A spa-inspired bath and a custom walk-in closet complete a retreat designed for everyday luxury.
- Primary Bedroom22'6" × 16'0"
- Primary Bath10'2" × 21'6"
- LevelMain Floor
Outdoor Living
Outdoor Living
Redefined
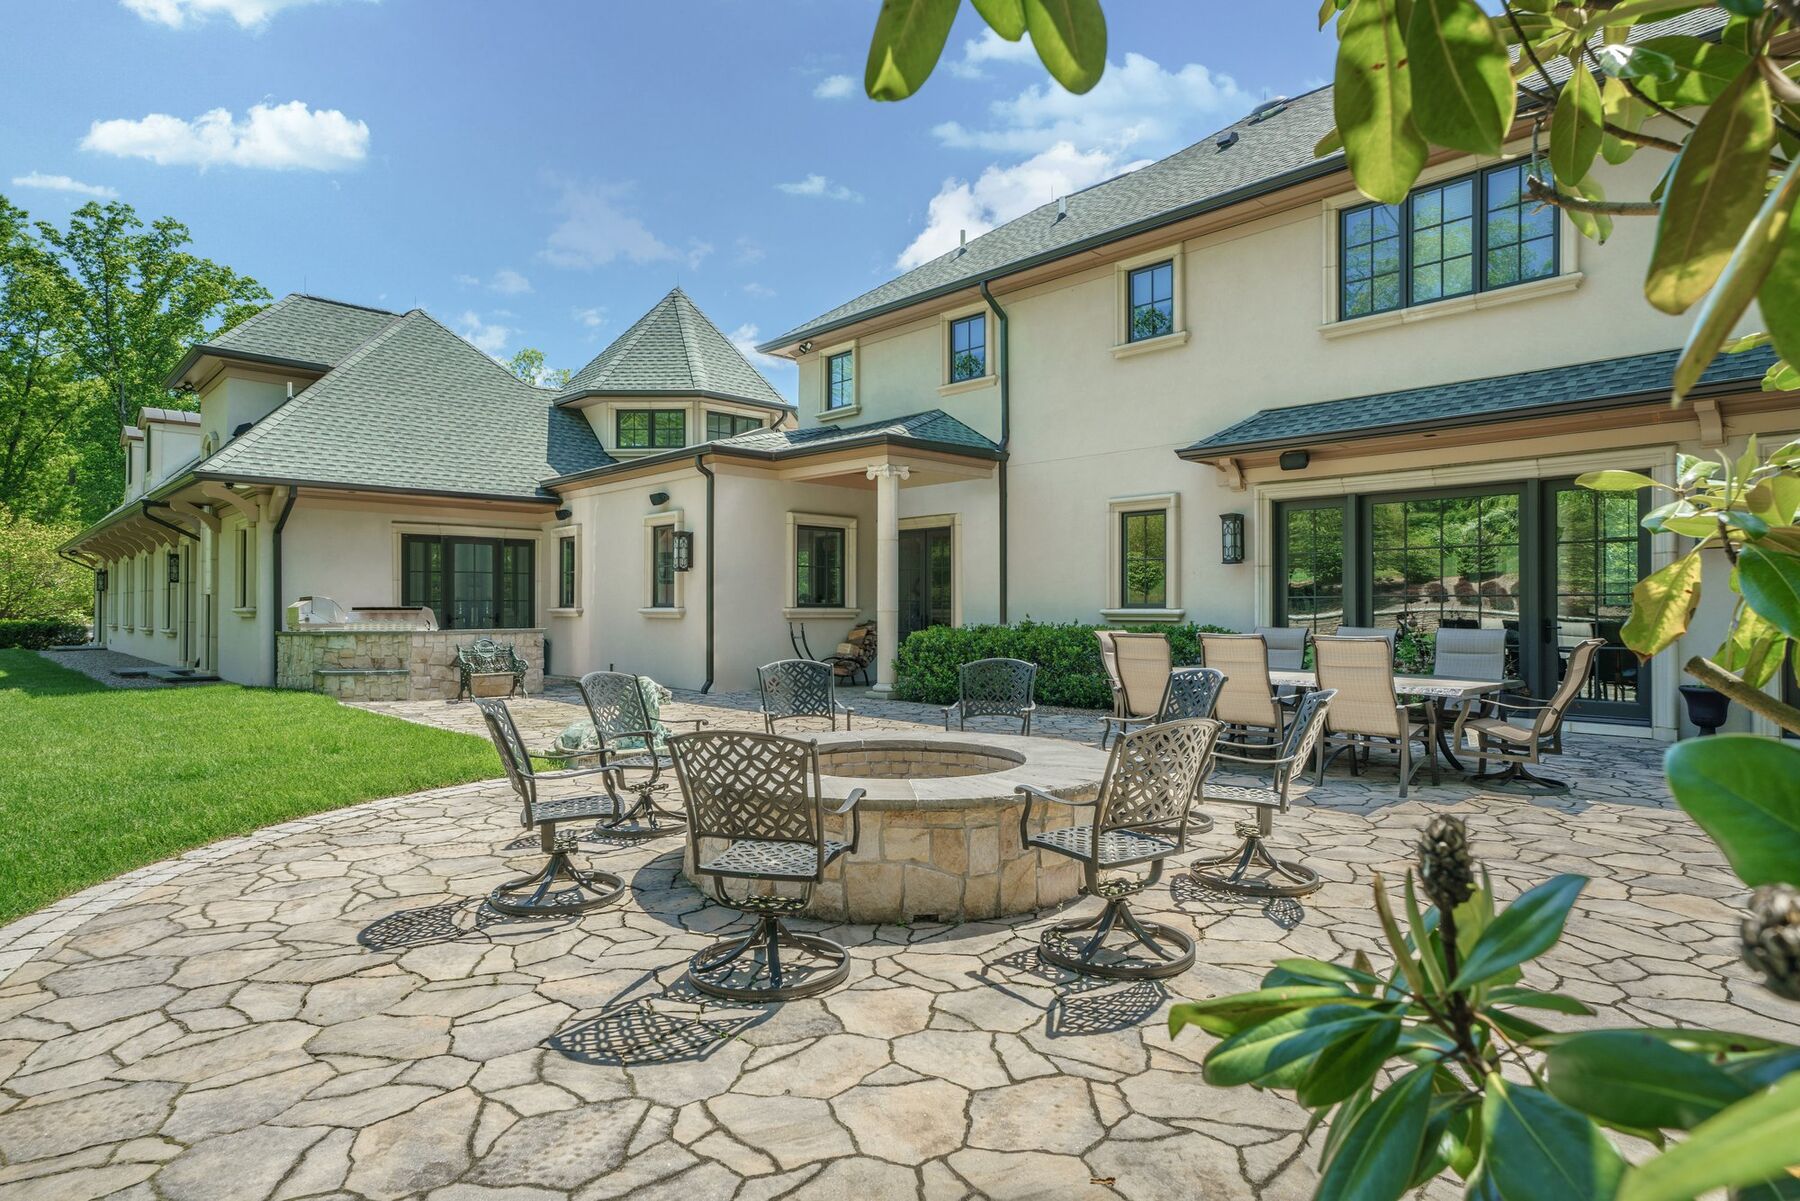
A stone terrace extends the living space outward, framed by 7.09 acres of grounds. Dual outdoor kitchens make this an entertainer's setting from morning through evening, while the surrounding privacy is rare even by Warren's standards.
- Terrace24'7" × 24'0"
- Lot Size7.09 Acres
- FeaturesDual Outdoor Kitchens
Lower Level
A Complete Lifestyle Floor
Shooting Lane
A private, custom-built 75-foot firing lane (75' × 9') — an amenity found on virtually no other residence in the region.
Home Theater
A cinematic theater (20' × 28'9") built for premiere nights in, with room for the whole family and guests.
Recreation Room
A sprawling recreation room (18'0" × 18'1") designed for entertaining at any scale.
Exercise Room
An expansive fitness studio (44'0" × 22'6") with space for a full range of equipment.
Indoor Pool & Spa
A dedicated indoor pool and spa for year-round leisure and wellness, sheltered from the seasons.
4-Car Garage & Wine Cellar
Direct lower-level access to a 4-car garage (54'0" × 22'4"), plus a private wine cellar and technical rooms.
Arrange a Private Showing
Schedule a personal tour at your convenience with our exclusive listing team.
Inquire Now →